Vertical extension of a house
- Objective:: To create a house extension without encroaching on the garden
- Materials : Timber frame, zinc and aluminum
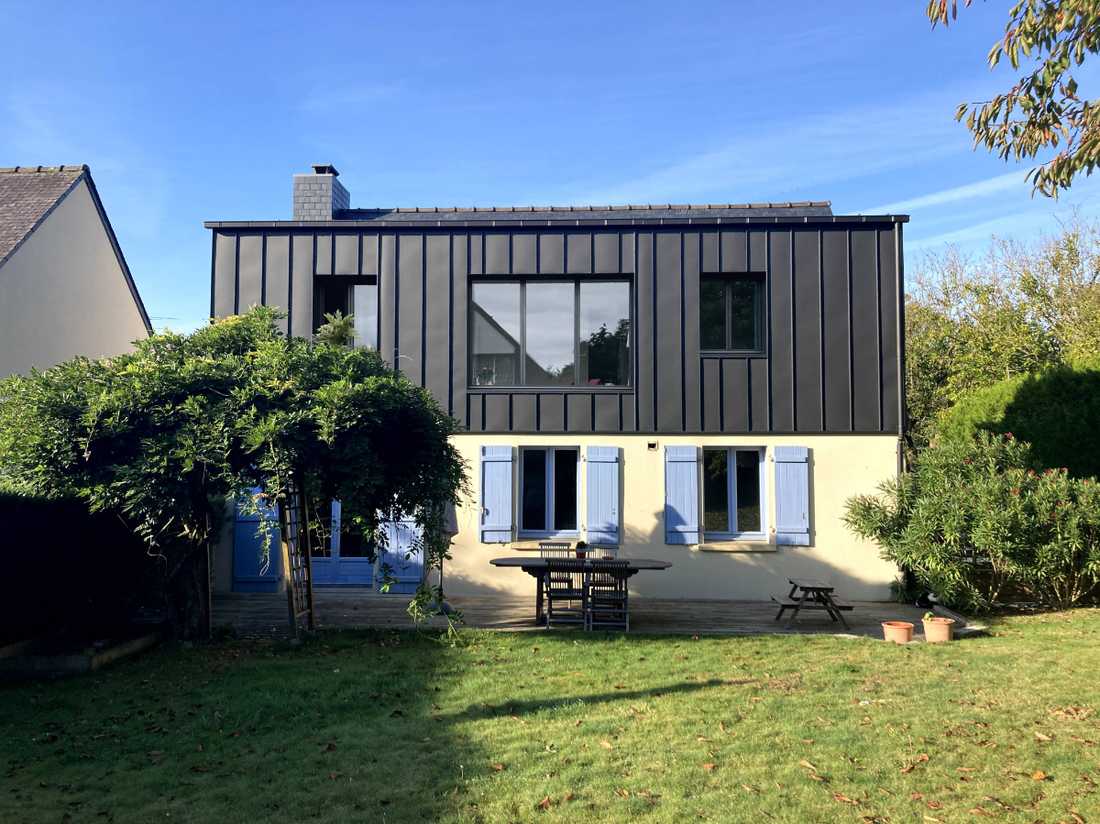
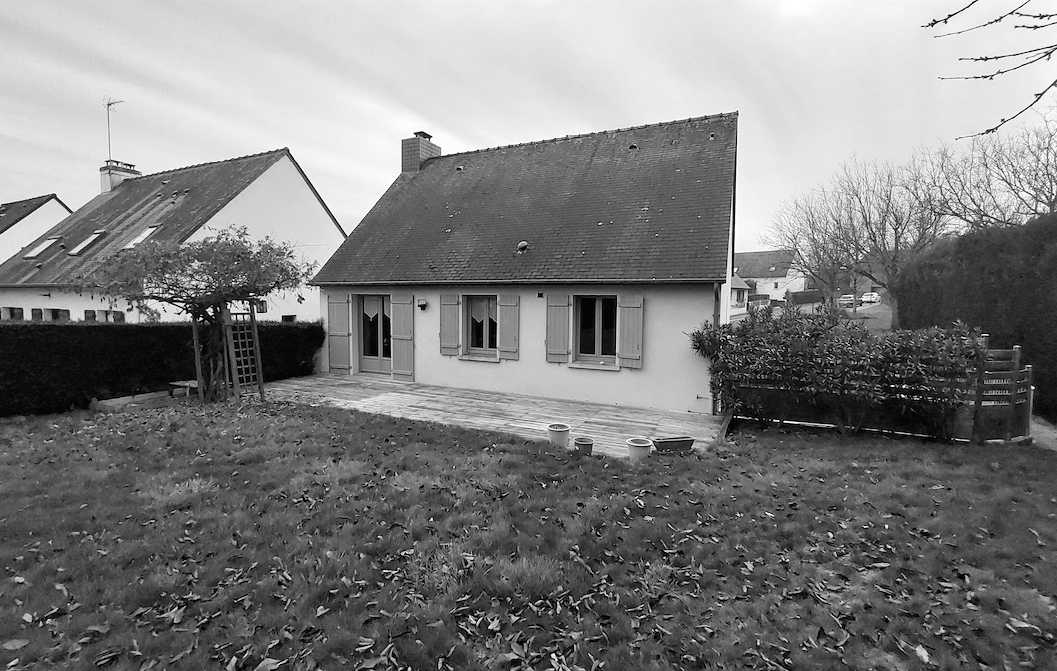
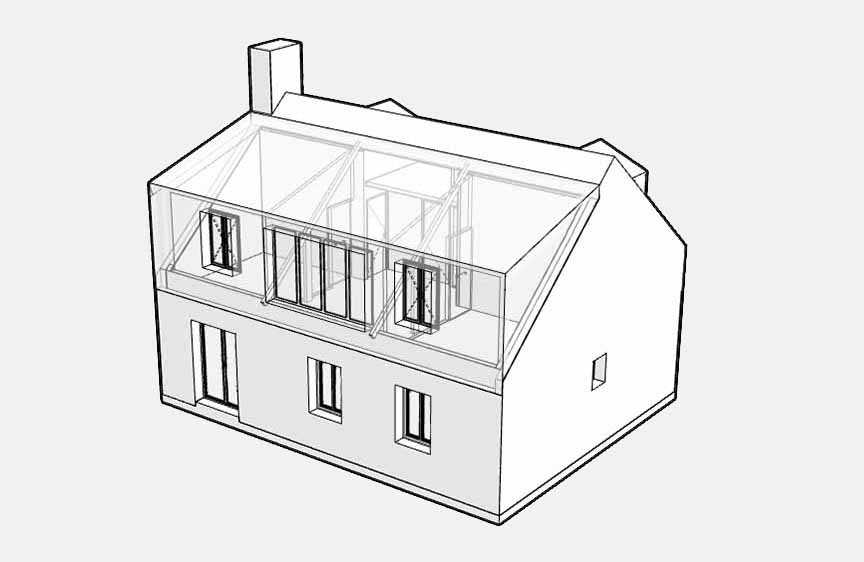
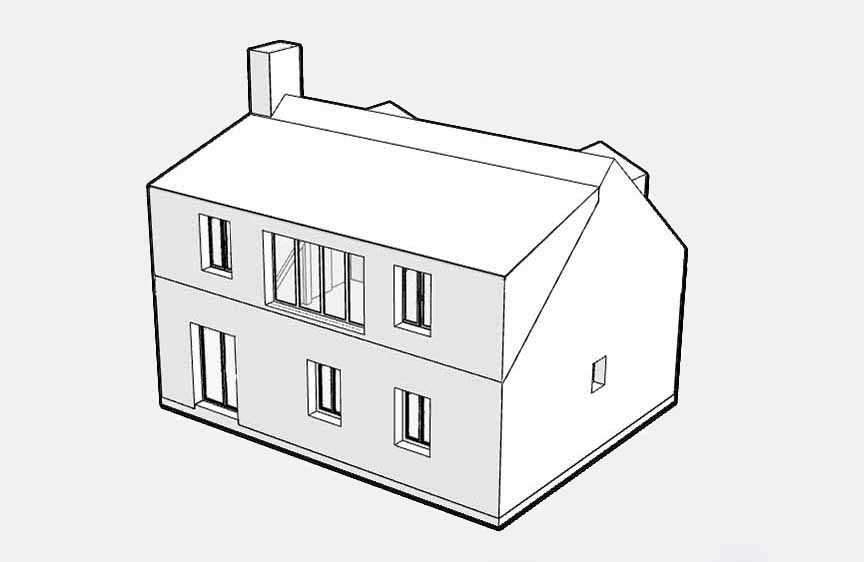
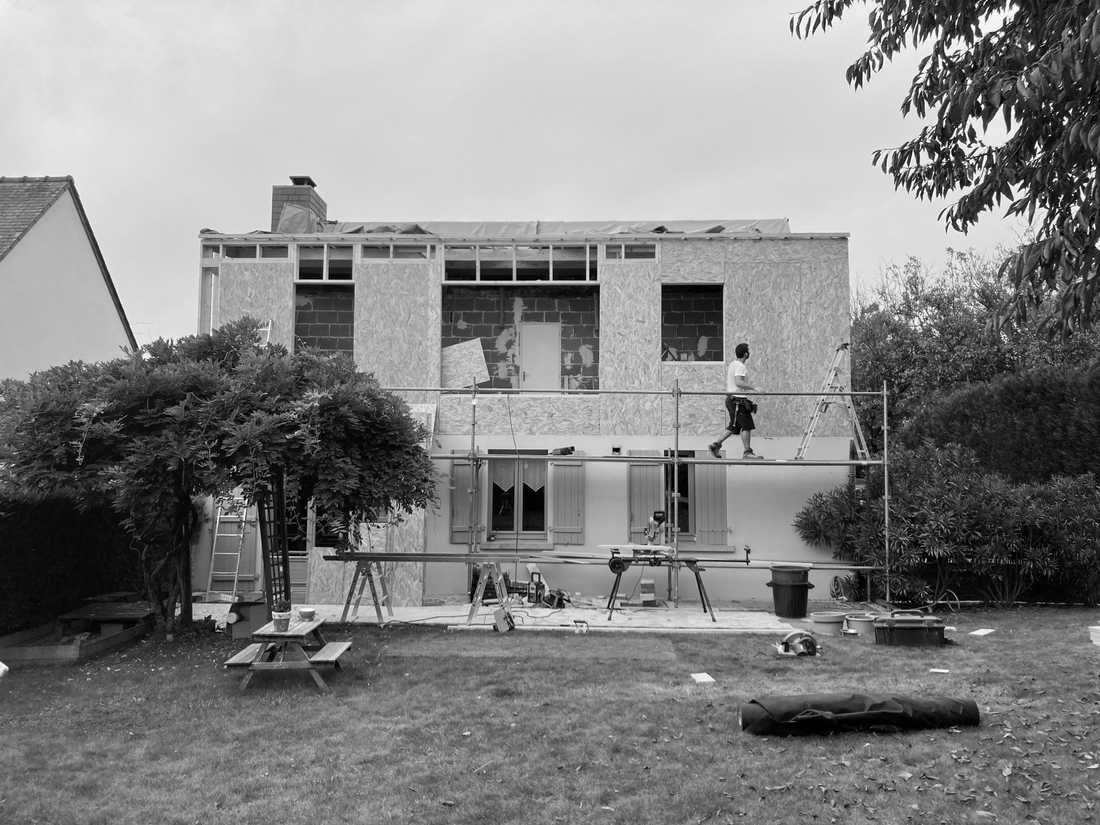
The owners of this house were deeply attached to their neighborhood, which offers a high quality of life while remaining close to shops, their children’s school, and their workplaces. Not wishing to move, they contacted an architect from Créateurs d’Intérieur to explore an extension project.
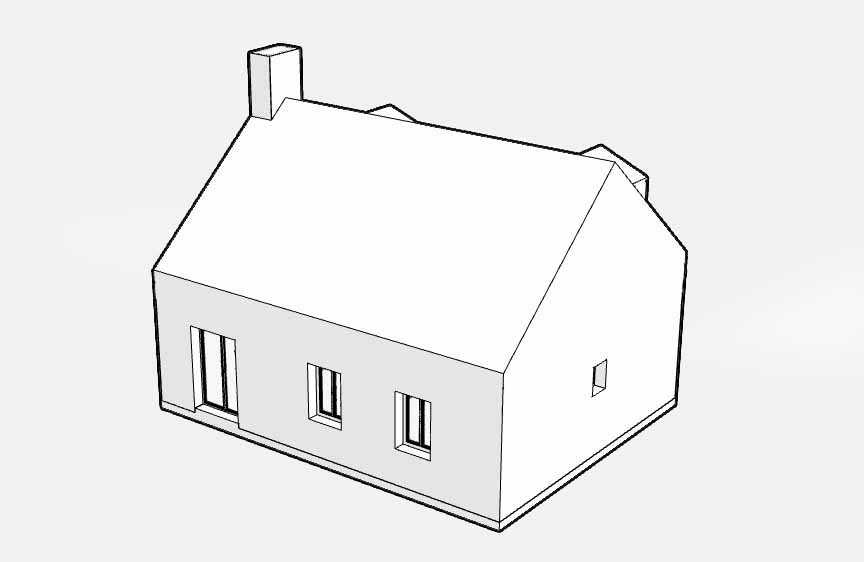
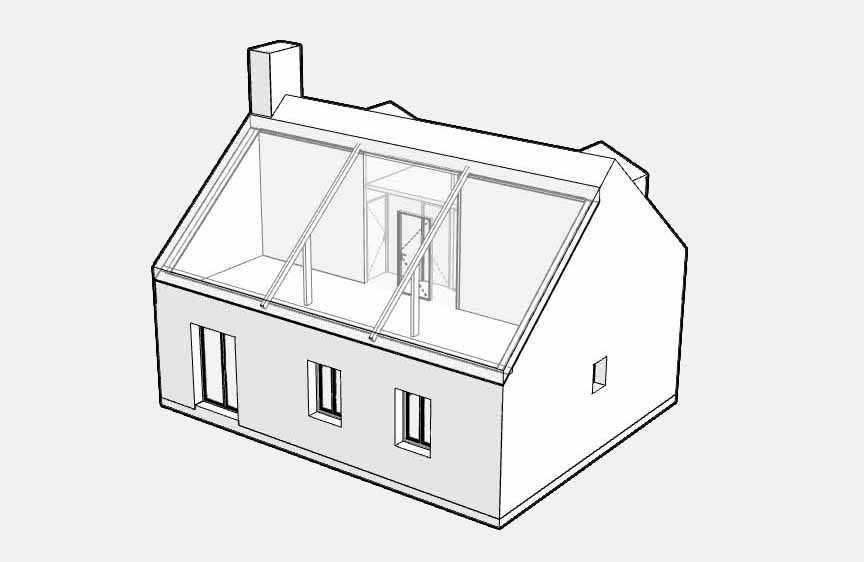
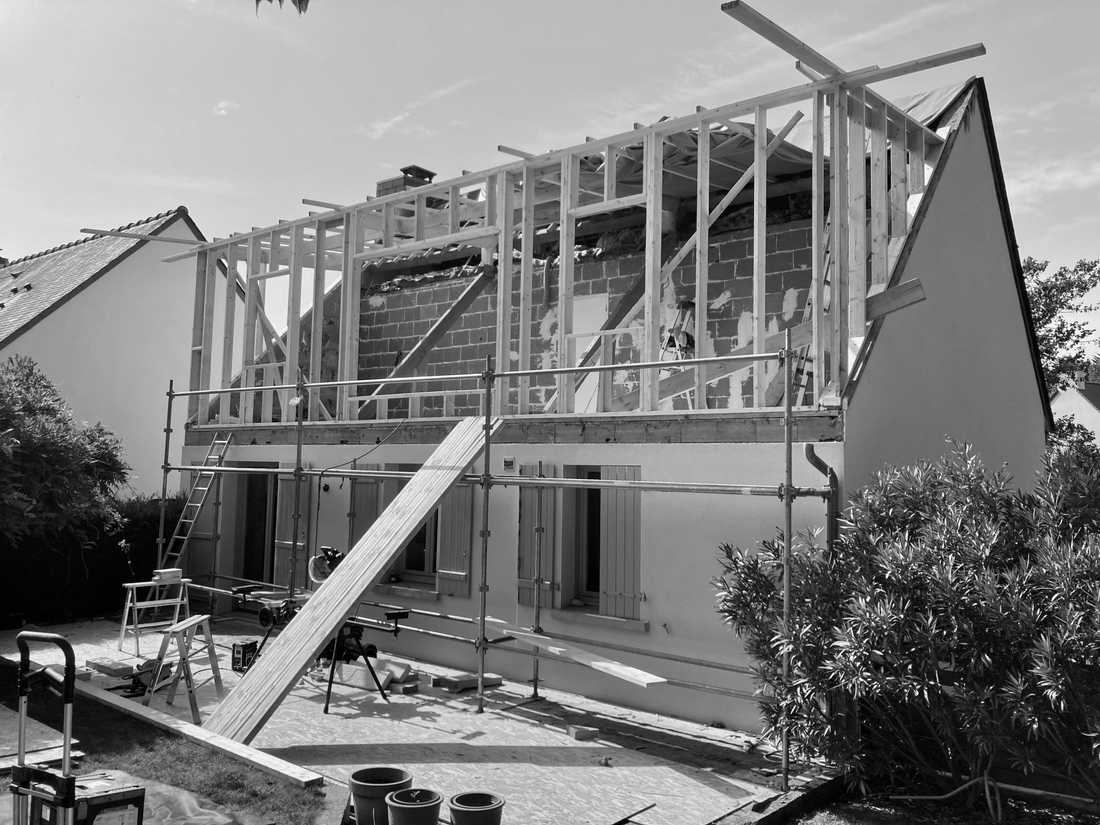
Considering the size of the plot, the position of the house, and the existing layout of the attic, the architect quickly proposed a partial vertical extension.
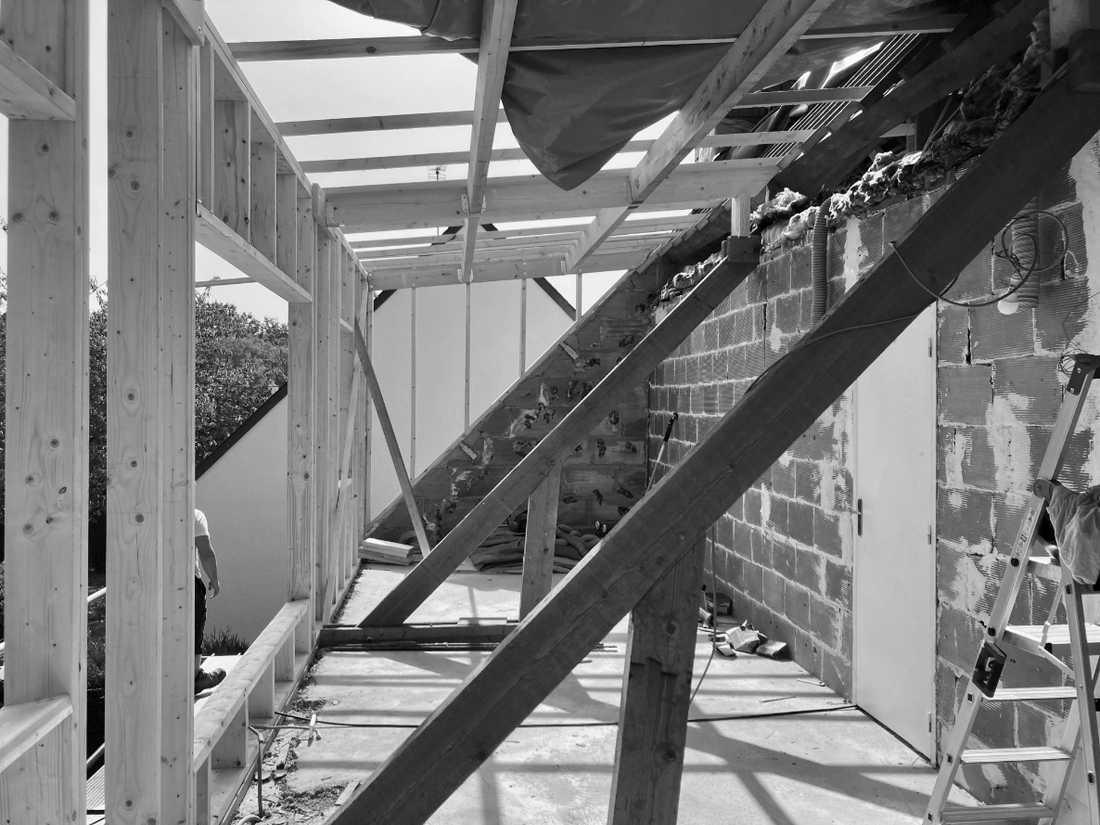
Attentive to the choice of materials, the owners and the architect opted for a timber structure for the extension. This timber frame respects the architectural balance of a building originally constructed with brick and wood, while avoiding the addition of concrete.
As part of a coherent approach, the materials exposed to the exterior are in zinc for the cladding and aluminum for the joinery, combining durability with a contemporary aesthetic.


