Renovation 3 room apartment 85m²
Présentation de ce projet de rénovation d'un bureau en appartement :
L’appartement de 85 m², situé dans une construction cossue des années 1950 était utilisé comme bureau. Antérieurement, il était relié à l’appartement du dessus. La future vocation de ce lieu était de servir de pied à terre en ville.
Il nous aura donc fallu dans premier temps dissocier les alimentation électriques et gaz afin de le rendre totalement autonome.
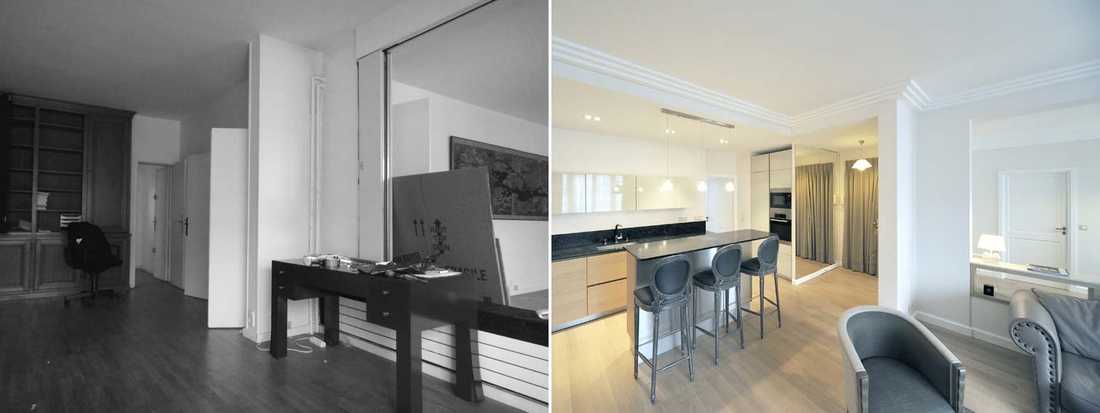
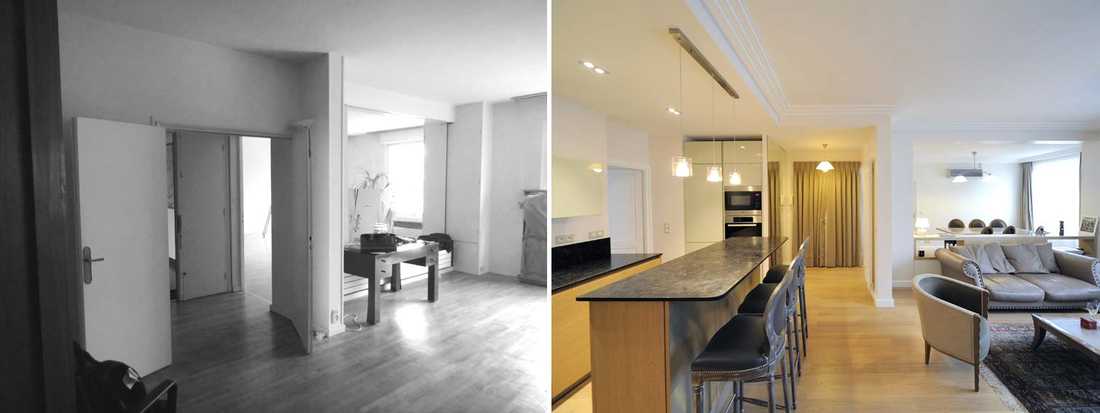
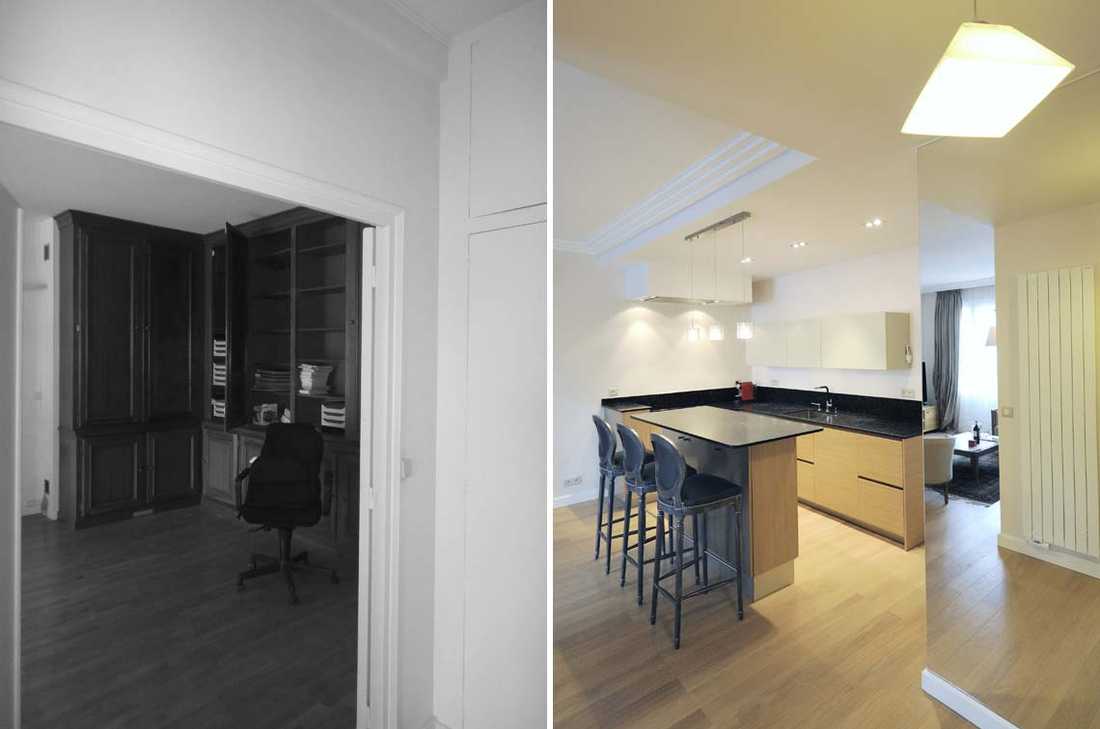
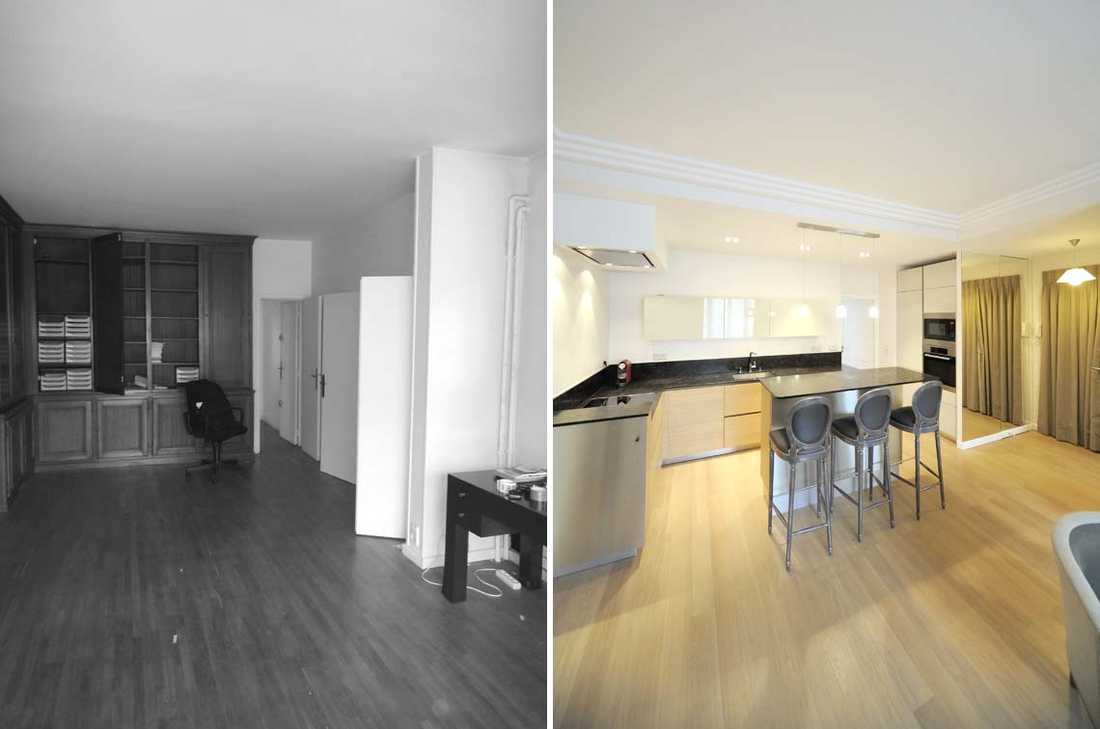
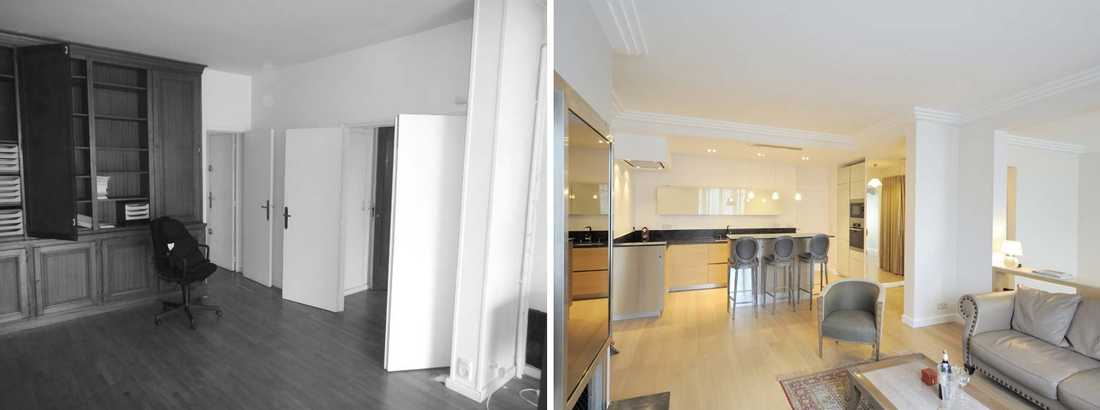
C’est dans l’espace séjour que nous avons créé ex-nihilo une cuisine ouverte avec des meubles recouverts d’un stratifié chêne texturé (s’accordant avec le parquet) et un plan de travail en granit noir flammé du brésil. La hotte a été placée dans le faux plafond et une partie de l’emprise de l’ancienne entrée a permis d’aménager les éléments de réfrigération et de cuisson, ainsi qu’un placard vestiaire.
Dans le séjour, nous avons conservé le miroir dont l’inox vieilli qui l’encadrait a été réemployé pour les façades de portes du meuble bar.
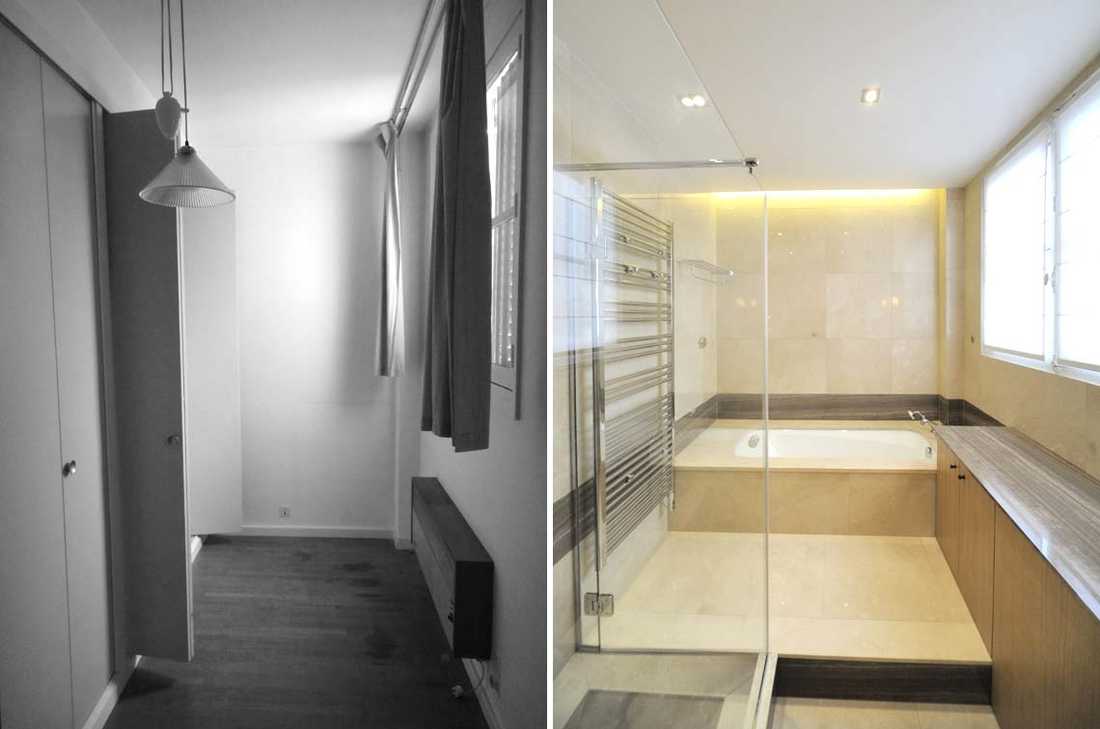
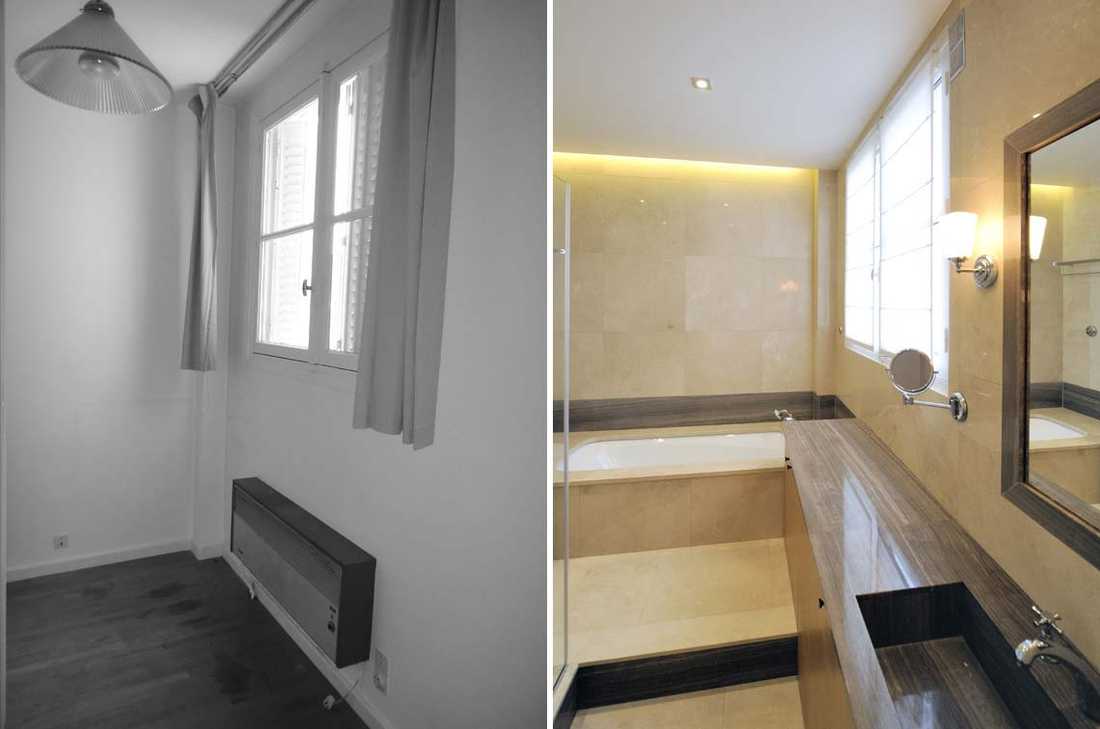
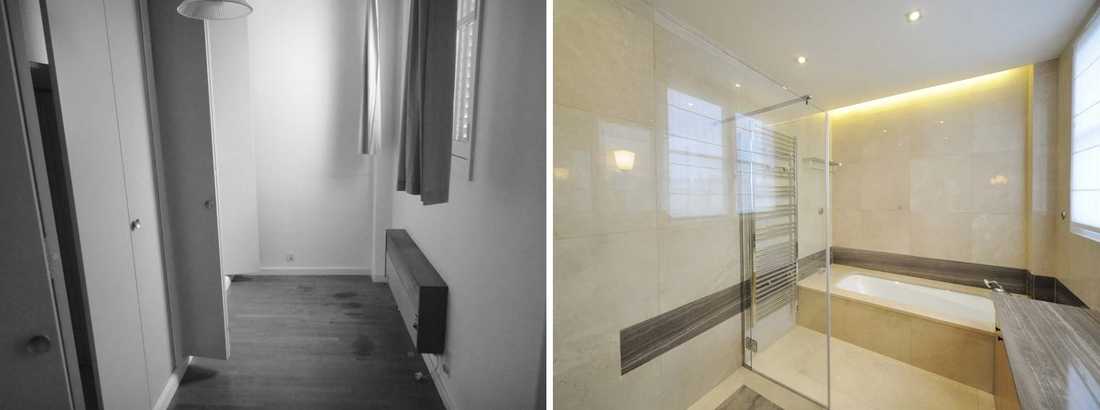
L’ancien dressing a été reconverti en salle de bain. Habillée de marbre marfil avec incrustation horizontale d’un marbre à la texture prononcée. Elle accueille meuble vasque, baignoire en fonte émaillée avec robinetterie sur plage et douche à l’italienne.
About this office-to-apartment conversion project:
This 85 m² apartment, located in an upmarket 1950s building, was previously used as an office. It had formerly been connected to the apartment above. Its intended new purpose was to serve as an urban pied-à-terre.
Our first task was therefore to separate the electrical and gas supplies in order to make it entirely self-contained.
It was within the living area that we created from scratch an open-plan kitchen, with units clad in a textured oak laminate (to complement the parquet floor) and a Brazilian flame-finished black granite worktop. The extractor hood was integrated into the dropped ceiling, and part of the former entrance hall was used to accommodate the refrigeration and cooking appliances, as well as a cloakroom cupboard.
In the living room, we retained the mirror, whose surround of aged stainless steel was repurposed for the door fronts of the bar unit.
The former dressing room was converted into a bathroom. Clad in marfil marble with a horizontal inlay of marble with a pronounced texture, it features a vanity unit, an enamelled cast iron bathtub with deck-mounted taps and an Italian-style walk-in shower.


